
OUR APPROACH
From Pre-Construction to Handoff
The cost, the timeline, and the quality of a finished home are set long before framing starts. Our process front-loads that work. We bring the design team, the budget, and the hard questions into the same room early, so the build runs on decisions already made rather than problems discovered late.
welcome to rba
The work before the work
RBA Difference
Most builders start the clock when construction begins. We see it differently. By the time the trades arrive, the choices that shape a project are already locked in: what the design intends, what the budget supports, and whether the two agree. The real work starts long before anyone steps on site.
Pre-Construction
Pre construction is the stretch between a signed design and a shovel in the ground. It’s the time when feasibility, budget, and constructability get sorted out on paper. It’s not glamorous but can separate a successful project from one that proves challenging. A cost caught during design is just a line item; the same cost caught during framing turns into a change order, a delay, and a tough conversation. That’s why we treat pre construction as a core part of the build, not an afterthought.
A True Partnership
Any successful project depends on everyone working toward the same goal. Over time we have learned the problems, pressure points, and emotional weight that come with building a custom home or cottage. For an architect or designer, it means the design intent survives contact with the budget. For a homeowner, it means the number you start with is the number you finish with, because the surprises were handled before they became expensive. For us, it means keeping communication constant so nothing slips through the cracks. When all three stay aligned, the work moves forward without surprises.
Our Values
A foundation built on purpose, precision, and trust
Each project we design and build reflects the principles that guide our work, from craftsmanship to stewardship.
Active Construction
Construction starts with the plan already settled. Every trade on site is vetted before they begin: safety certifications, WSIB coverage, insurance certificates, a Form 1000 registration, and a signed subcontractor agreement. Site supervisors hold the OHSA Supervisor in Construction certification, and every worker signs in through a daily hazards checklist. Toolbox Talk meetings run at the start of each new phase to cover the hazards specific to that stage of the work.


our pillars
Three things we do not compromise
1
Financial Transparency
We build open-book on a cost-plus basis. You see the real cost of the work and our fee on top of it, not a marked-up bundle with the math hidden inside. Our construction management fee is a fixed percentage, stated up front. When a trade comes in under estimate, that saving is yours, not ours. Open books are only comfortable for a builder whose estimates hold, which is why the estimating happens in pre-construction, not on the fly.

Pre-Construction Budget
Progress Billing
Trade Holdback
2
Attention to Detail
The finish standard is set during planning and carried to completion. When a design calls for a baseboard with no shoe mould, that requires a flat floor and a resequenced schedule, decided before the flooring is ordered. When it calls for drywall returns instead of window casings, the framing behind them has to be square and plumb before the drywallers arrive. Detail is not a final coat. It is a sequence of upstream decisions that make the finish possible.
Shop Drawing Log
Daily Site Reports
Change Order Log
3
Service & Stewardship
One team, one point of contact, from the first meeting to the last walkthrough. You are not handed from a salesperson to a project manager to a warranty desk. The people who plan your project run it, and they are reachable while it is underway. Coordination at the scale of a custom build needs shared visibility, so the design team has standing access to the same project management system we do.
Meeting Minutes
RFI Tracking
Completion List
About
Beautifully Built Homes Made To Last
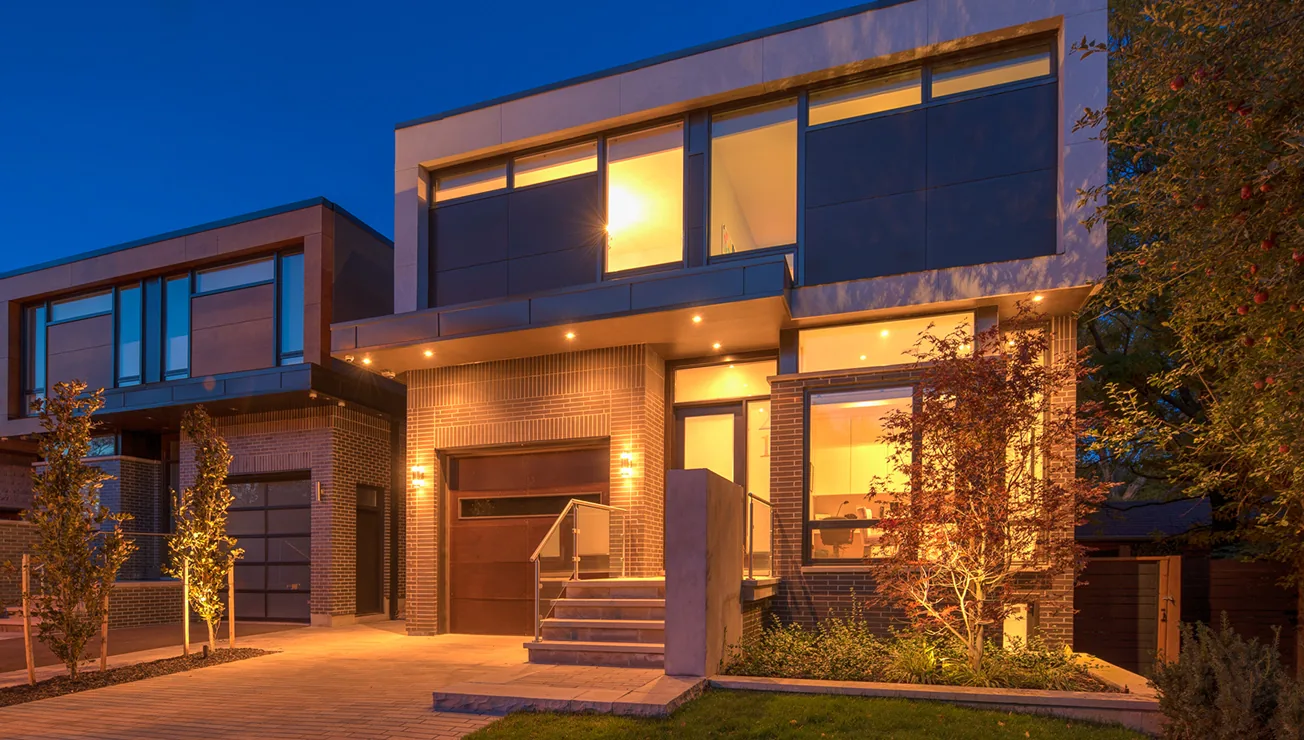
A finished home is the payoff. What we bring to the table that other GC's don't is the proven sequence that gets you there: design, budget, permits, trades, inspections, each one built on the last. That sequence runs through one project management team, not a rotating cast, from the first site visit to the final walkthrough.

Collaborative Approach
Design decisions get pressure-tested against the budget before they are built, not after. That starts with a site visit and a Pre-Construction Agreement, so the architect's intent and the number on the page agree before a permit is filed.

Quality Without Compromise
Every material and finish is checked against the shop drawings before it reaches the site, so what gets installed is what the design specified, not a substitution discovered mid-build.