

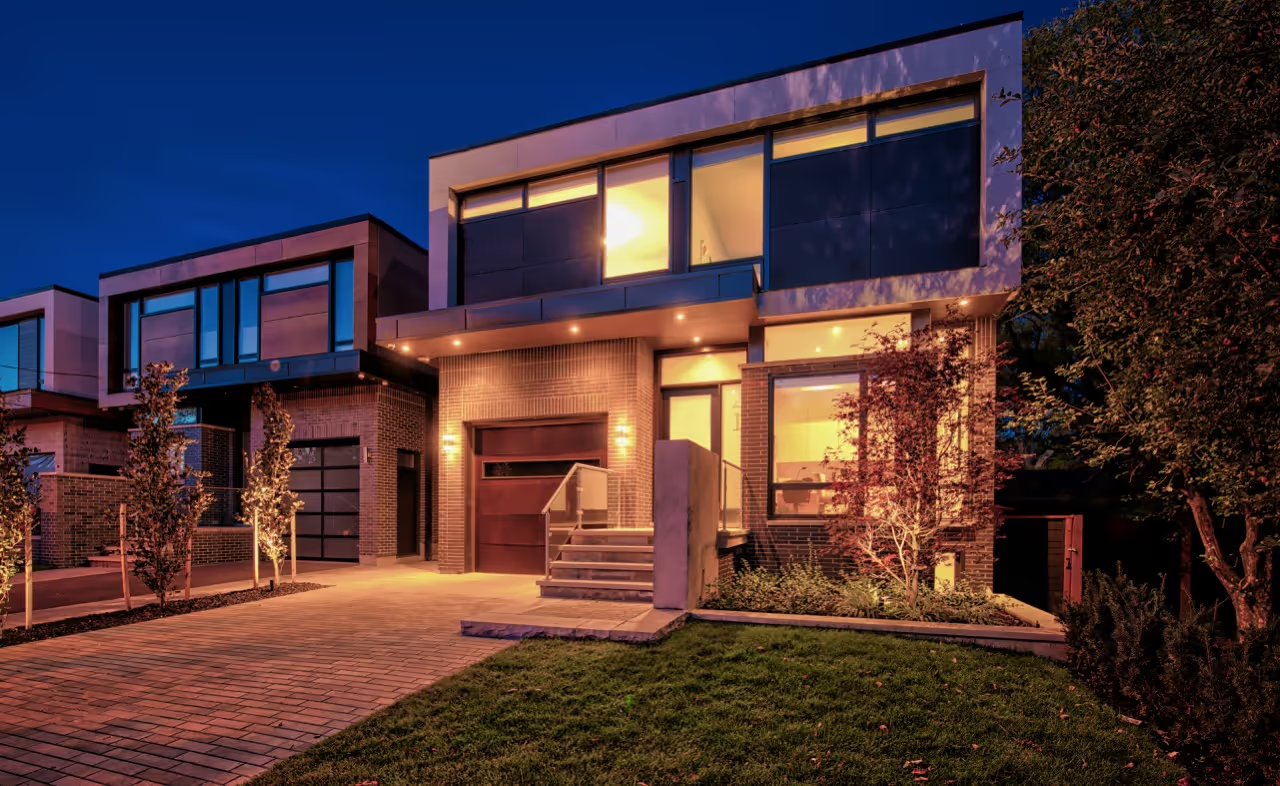
Cosmo Road
%20Large.avif)
%20Large.avif)
%20Large.avif)
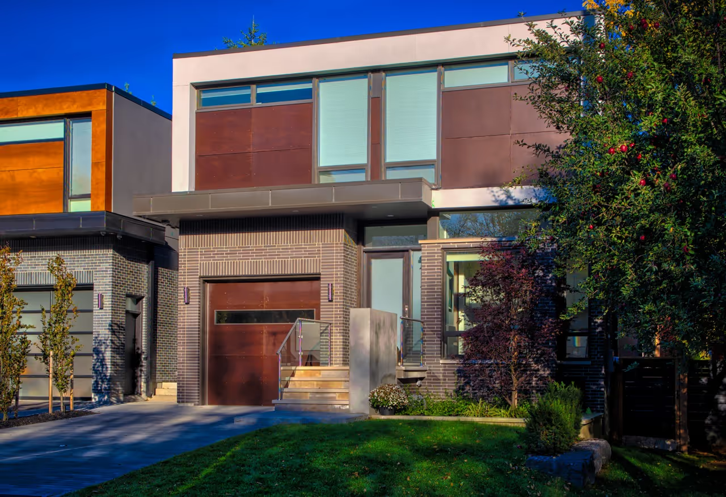
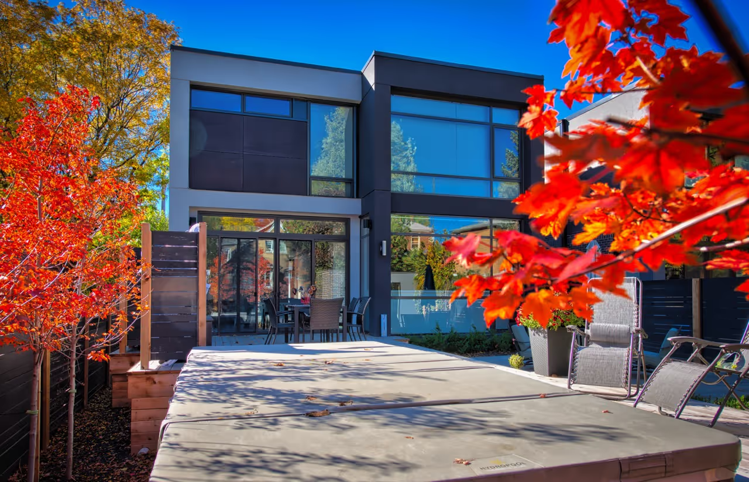
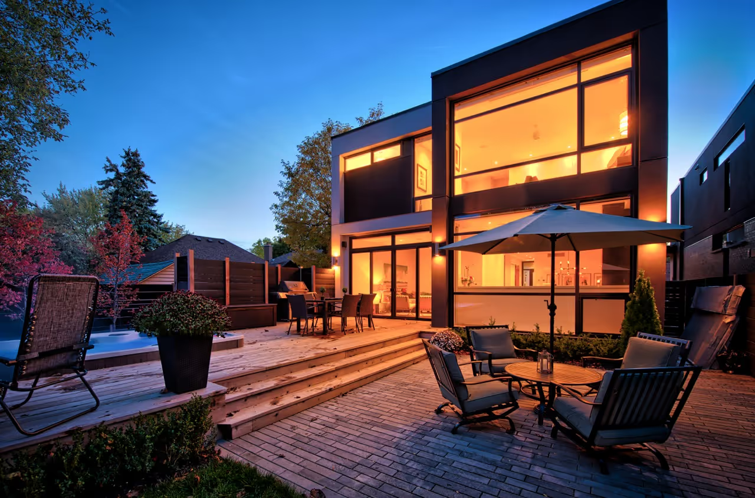
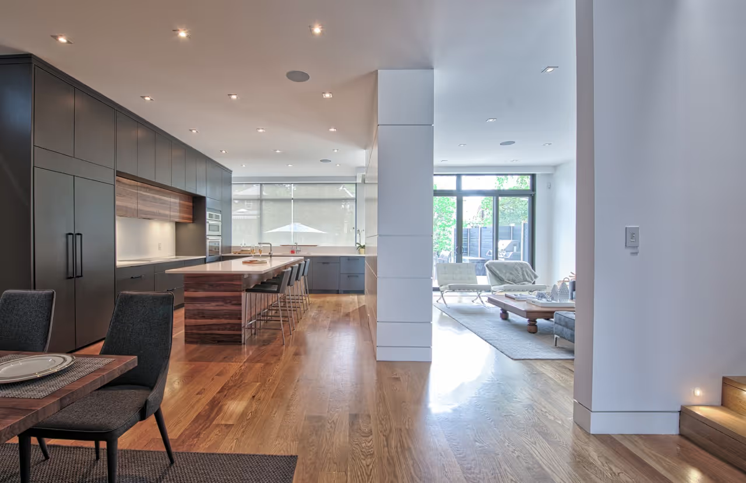
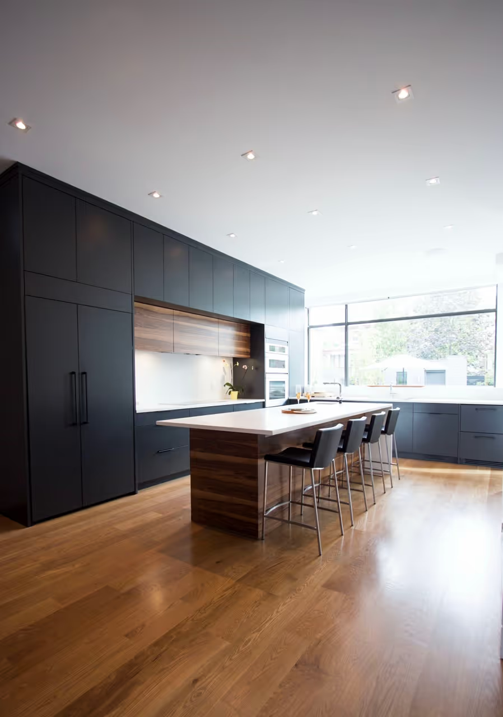
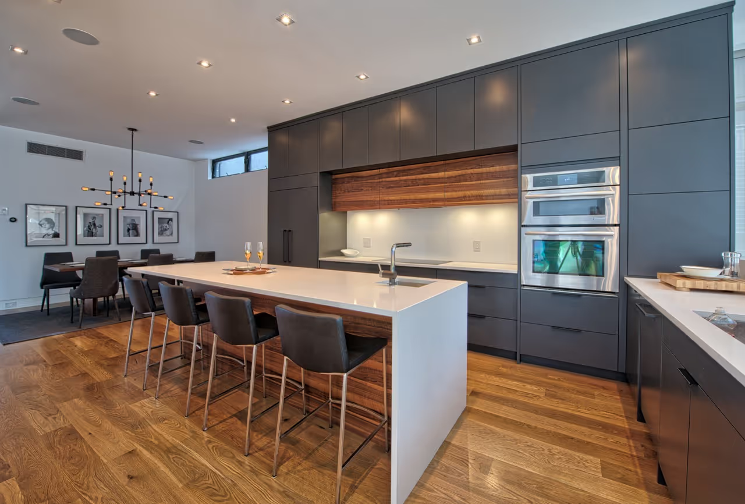
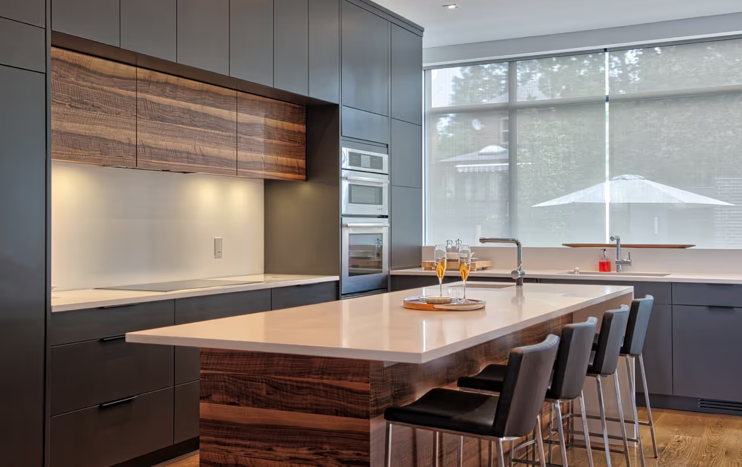
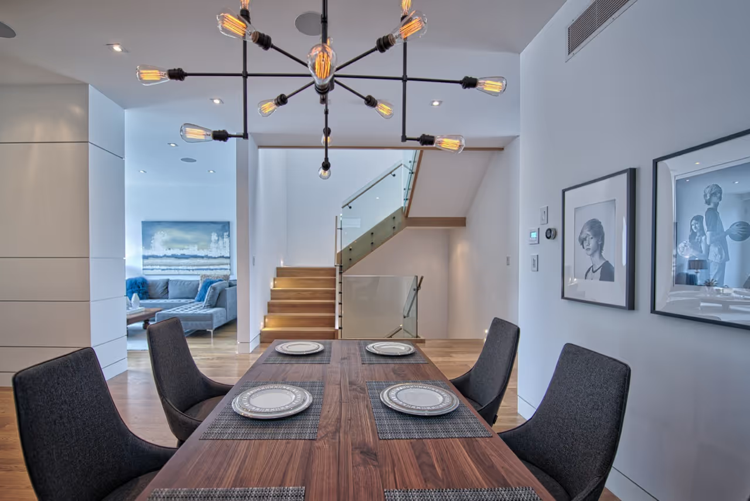
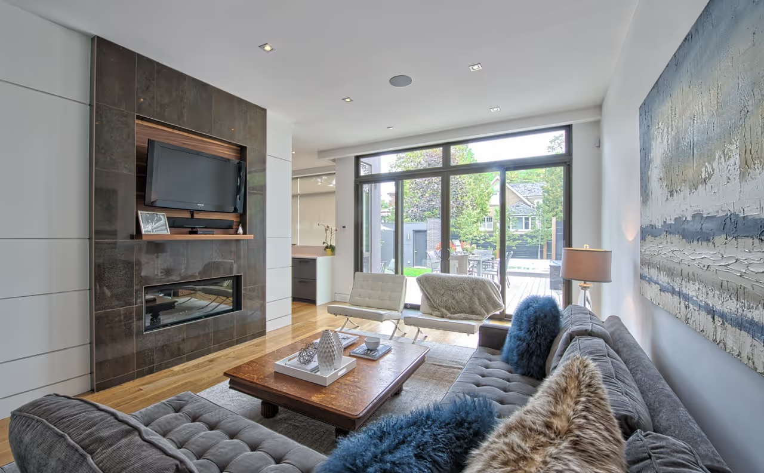
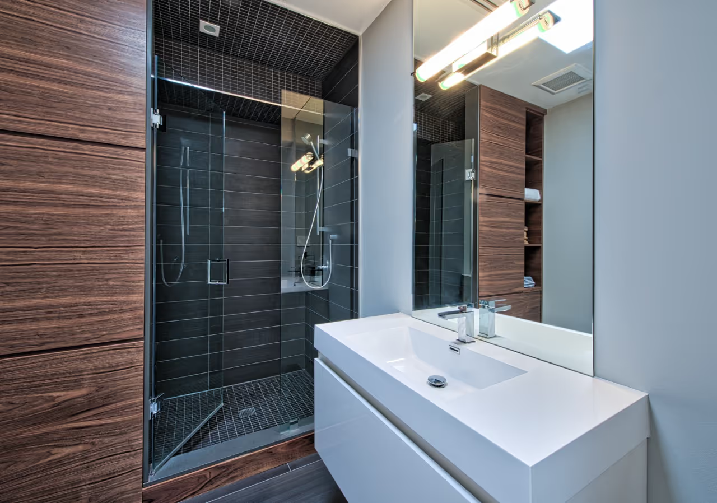


Pre-Construction
Because we owned the land, pre-construction carried the full weight of the project: feasibility, massing, budget, and approvals all had to resolve before the design could be locked.
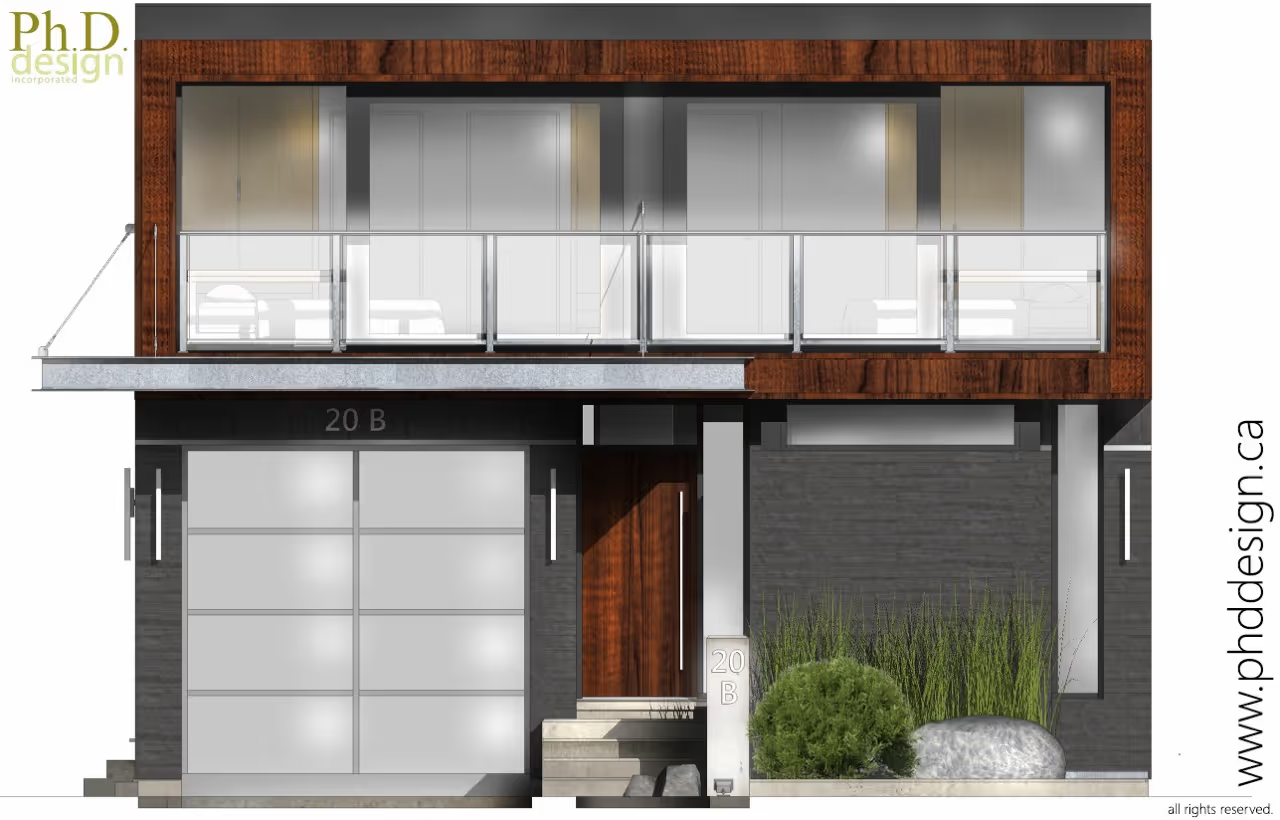
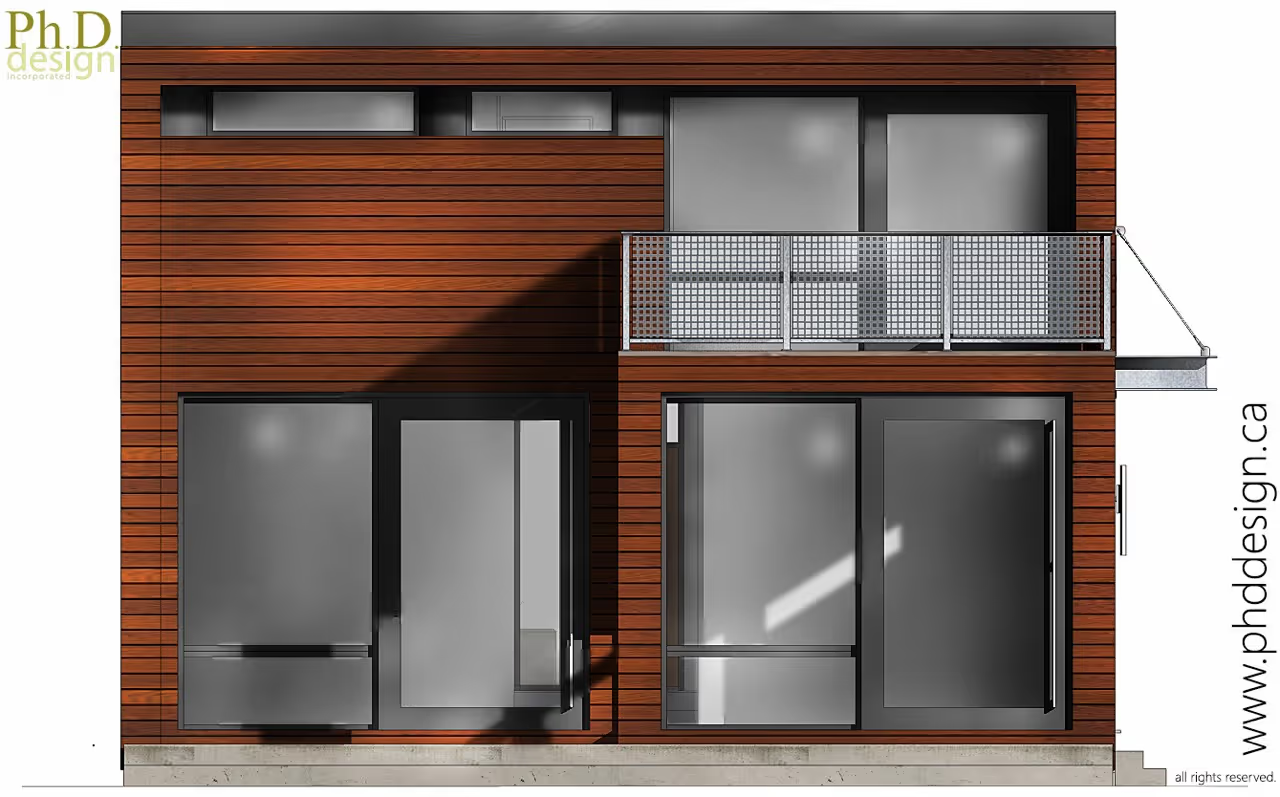
We spent roughly six months iterating with PHD Design through several conceptual designs, working directly with city planning, the local councillor, the ratepayers' association, and adjacent neighbours. We revised the design repeatedly to satisfy planning requirements, neighbour concerns, and project feasibility together, ahead of the Committee of Adjustment. Building size, length, height, and the second-floor terraces were all unresolved at intake. Pre-construction existed to settle them.
Three decisions during this phase changed the build path before a shovel was in the ground:
- The rooftop terrace was removed. As designed, it added cost and looked directly into neighbouring yards. We pulled it during design, before the Committee of Adjustment, taking a sellable feature off our own project to clear a cost line and a neighbour objection at once.
- The flat-roof HVAC was solved on paper. A flat roof leaves no easy path to conceal ductwork. We brought in multiple consultants during design to develop a concealment strategy, so the constraint was resolved before framing rather than discovered during it.
- The structural span was reworked. Our structural review produced a more cost-effective way to span the full width of the house using an iSPAN steel joist system, saving tens of thousands of dollars without changing the architectural intent.
We raised constructability questions early, not in the field. The need for shoring and the drawings it would require was identified and resolved during planning. We built and reviewed a trim package mockup during pre-construction, and because the tolerances were tight, the mockup drove a resequencing of the construction schedule before work began.
Working With the Design Team
As the developer, we could have overruled the architect on any cost-driven decision. The cladding is the clearest example of how we chose not to.
We worked side by side with PHD Design well ahead of construction and resolved most details before the site opened. The arrangement was consistent throughout: the architect had room to design, and we held the line on budget and constructability.
When the exterior cladding came under budget pressure, we could have substituted a cheaper material on our own. It was our project and our money. Instead, we brought trade and supplier options to PHD Design, and together we landed on a more cost-effective approach that kept the design intent. The decision that would have been fastest to make alone was made with the architect in the room.
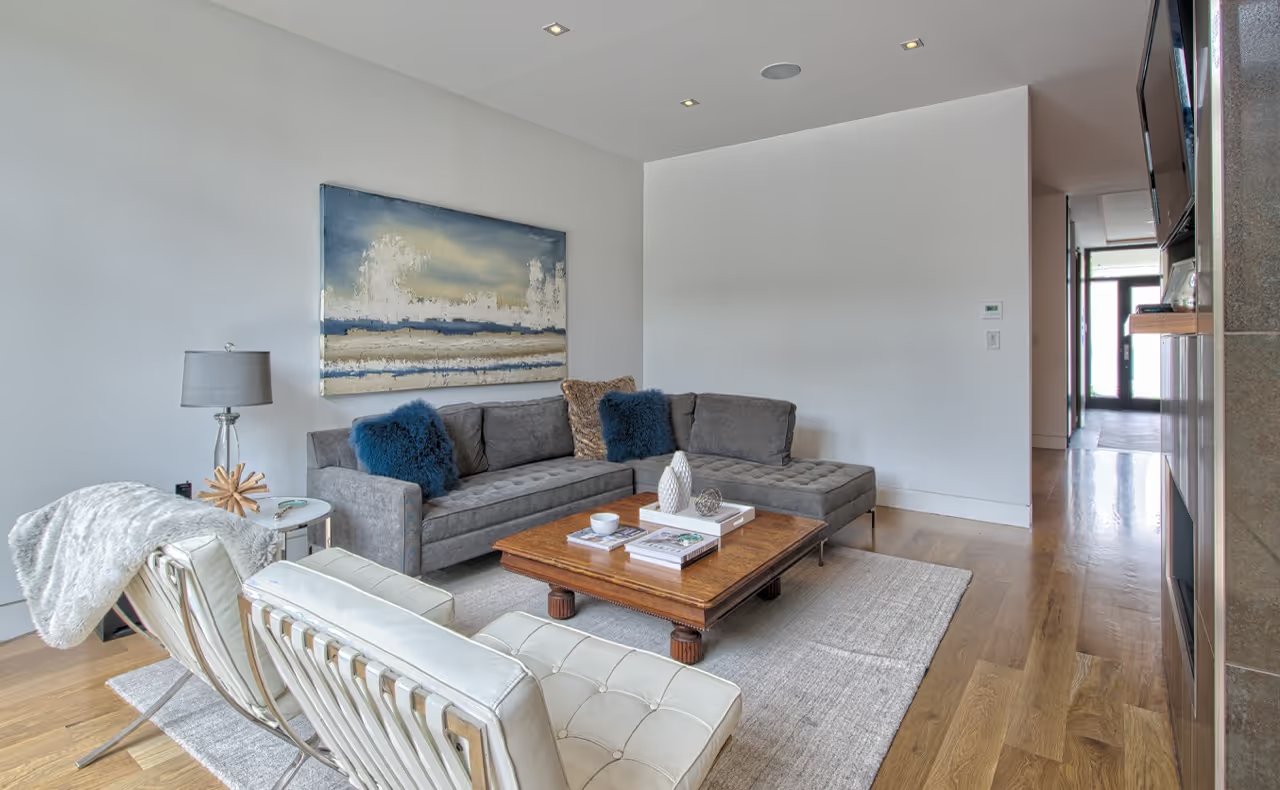
The coordination extended across the development. Several of the homes were under construction at the same time under separate ownership, and we worked with the homeowners and PHD Design to hold one architectural language across all of them while giving each home its own character. Coordination at that scale needs shared visibility, so the architect had standing access to our project management system and regular site meetings throughout.
Executing the Detail
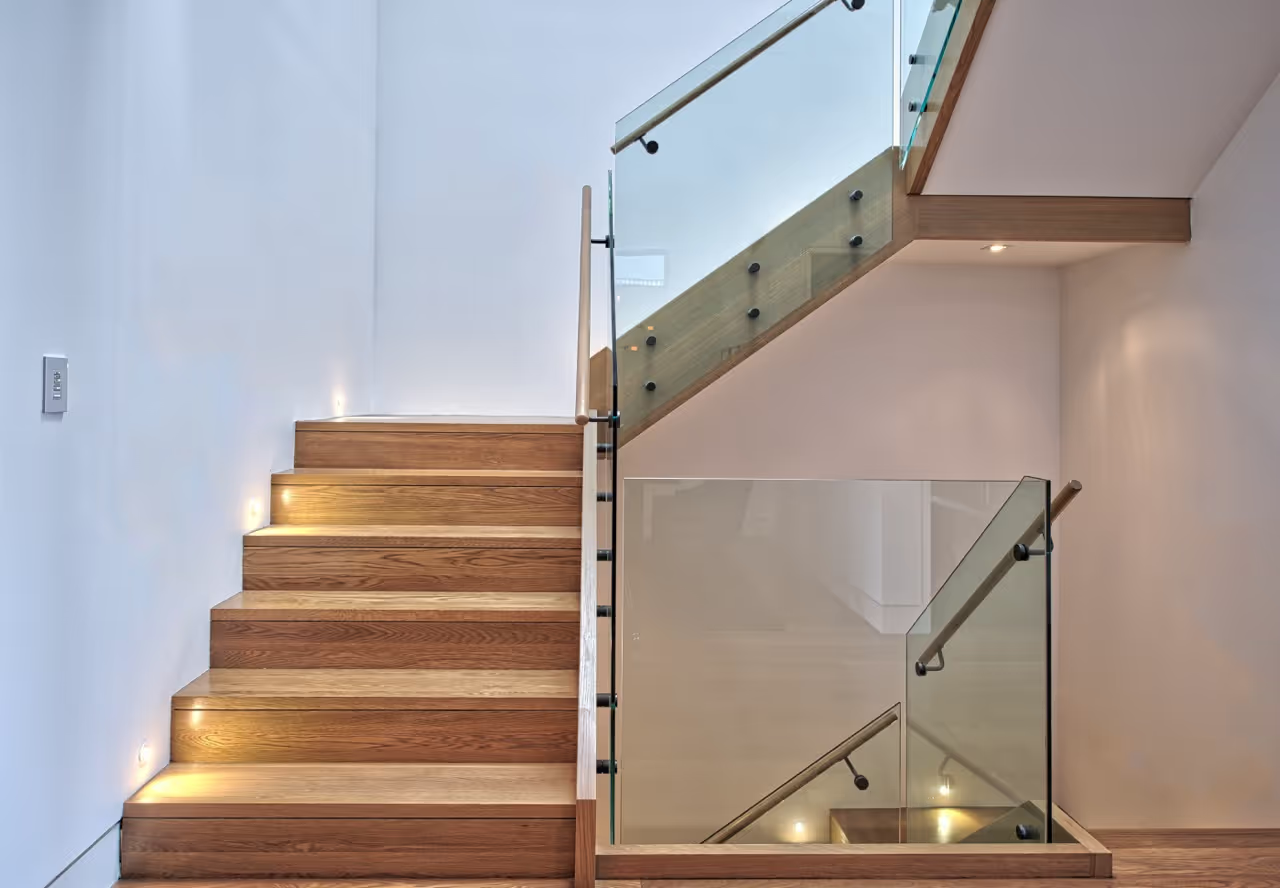
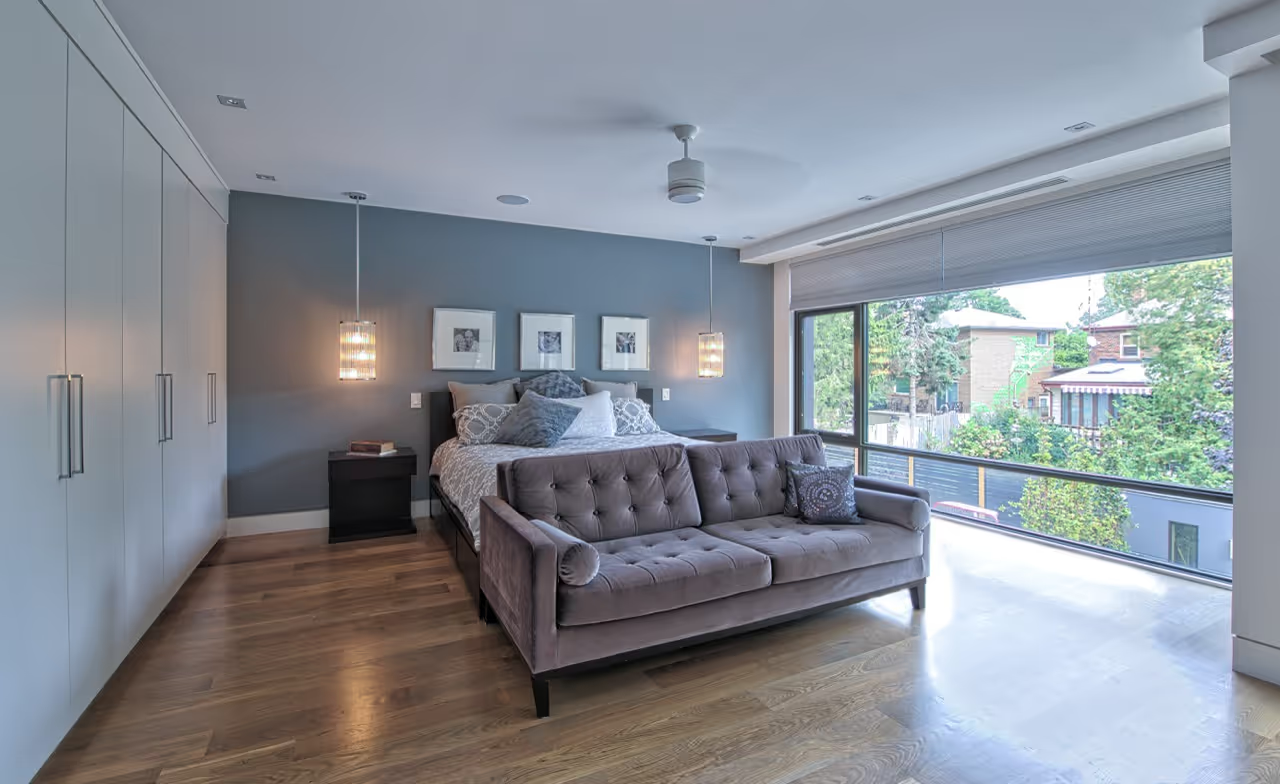
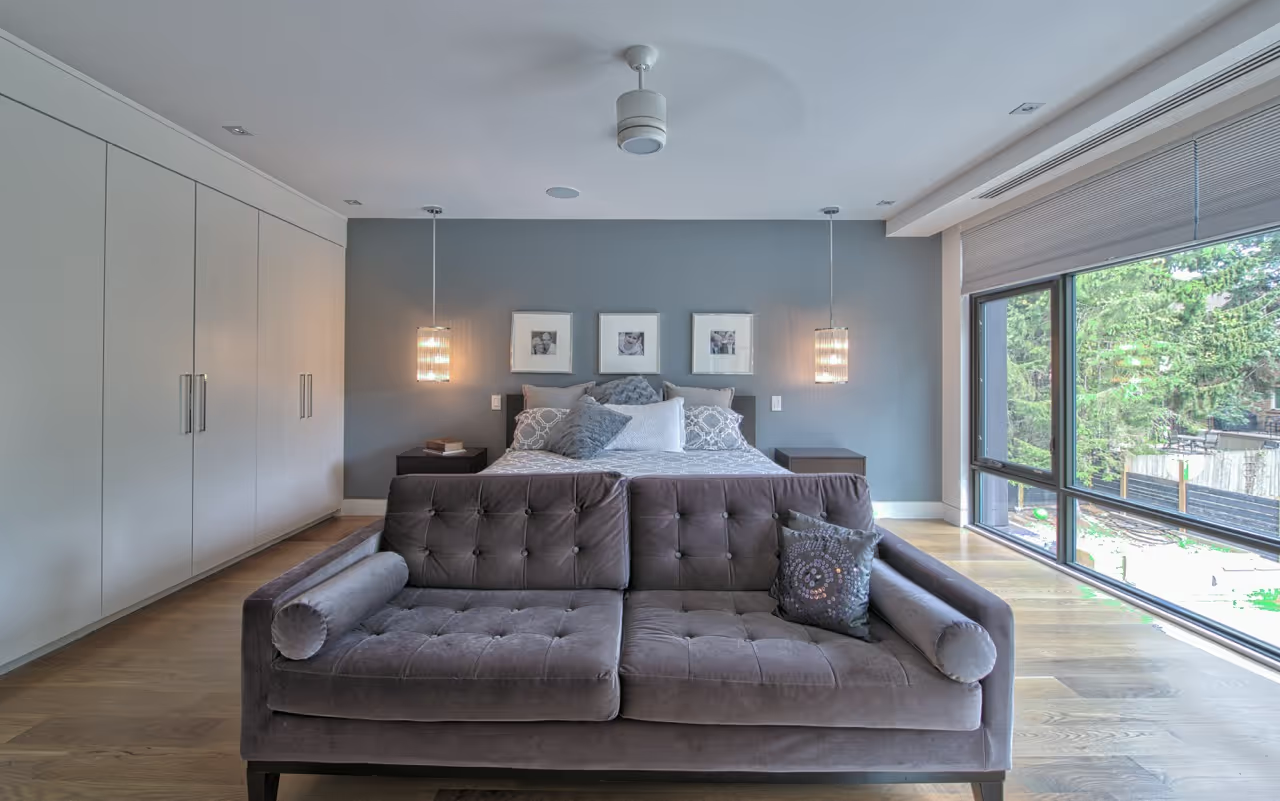
We set the finish standard in planning and carried it to completion. These were our own homes, so the standard was our own. Three details defined the work.
Drywall returns
Called for by: the design called for no window casings, with drywall wrapped to the opening.
What it took: a return is only as clean as the framing behind it. Our trim carpenter confirmed the framing was square and plumb ahead of the drywallers, so the finished returns held their lines.
Baseboard with no shoe mould
Called for by: the design called for a baseboard that sits flush, without a shoe mould to cover gaps.
What it took: a flat floor and a resequenced schedule. We laid the flooring after rough framing and before drywall, which meant floor and trim protection had to hold for the rest of the build.
Minimal ductwork
Called for by: the design called for ductwork kept out of sight on a flat-roof house.
What it took: we coordinated closely with the interior design team and the HVAC contractor to route ducts and place bulkheads in concealed locations, kept as small as the system allowed.
One execution challenge sat underneath the framing itself. At the time, the iSPAN steel structural package was more common in commercial work than in custom residential, and few trades worked with it in this application. We arranged training and supervised the metal structural components alongside our framing crew, so the system went in without errors or snags.
Site and Logistics
The site was a tight dead-end street off a major Toronto artery, on low-lying flood-plain land. Both conditions shaped how we ran the work.
Heavy construction on a dead-end street meant we managed deliveries, neighbour access, and traffic daily so the build could continue without disrupting the street and the routines around it.
The site sat in a regulated flood plain with a high water table. Our crews worked to TRCA requirements throughout, and we installed shoring to protect the adjacent properties and respect the lot lines on every side.
Landscaping was added late in the project, roughly 15 percent on the budget. We rejigged trades, schedule, and budget to absorb it with little added time.
Delivery
On time and on budget, as planned.
Our pre-construction work was the reason the budget held. Nothing surfaced during the build that we had not already accounted for, and handover let the clients move in on schedule.
The architect returned to the site twice after completion, once at the Pre-Delivery Inspection and once during the photography stage. The homeowners referred friends and family to us for later projects.
Cosmo Road was our own development. The pre-construction rigour, the architect kept inside the budget decisions, the finish standard held to tolerance: none of it was required by a client or a contract. It was how we chose to build when the only interest to protect was our own.
On a project where the land belongs to your client and the referral carries your name, that posture protects both.